
Price Reduction - Views

Address
1328 N Paradise Ridge Way, Chula Vista, CA
Price
$ 2,775,000
Property Attributes
- MLS#PW26178906
- TypeSingle Family
- Listing Status Active
- CountySan Diego
- CityChula Vista
- Area Chula Vista
- NeighborhoodChula Vista
- Zip91915
- Style
- Year Built2004
- Price$ 2,775,000
- Bedrooms4
- Full Bathrooms3
- Half Bathrooms1
- Sqr Footage3258
- Lot Size0.33 Acres
Data Source:
California Regional MLS (CRMLS)
Property Description
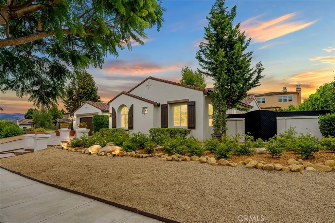
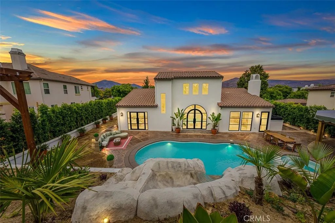
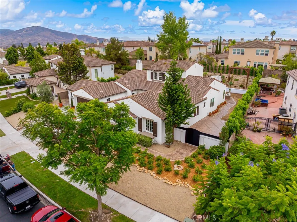
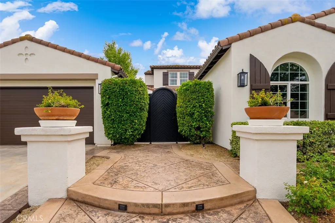
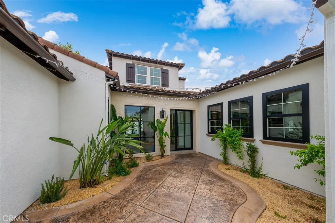
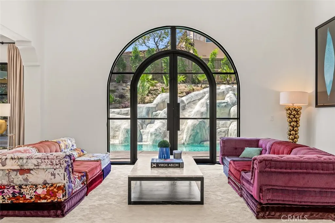
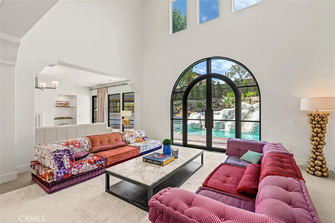
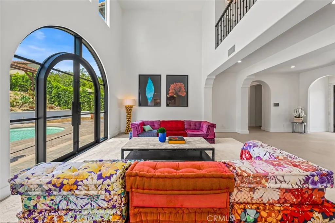
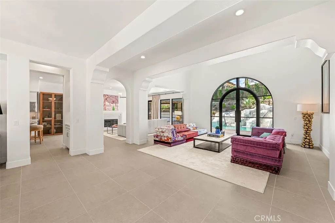
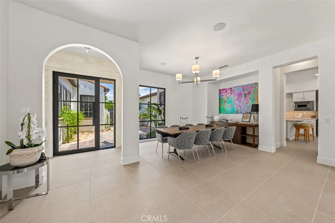
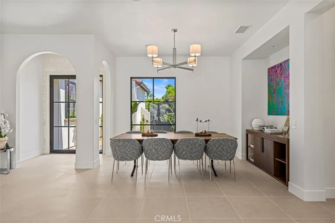
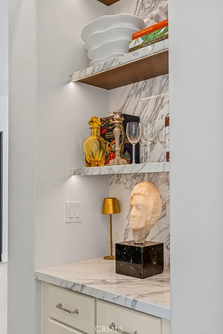
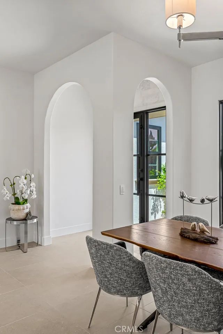
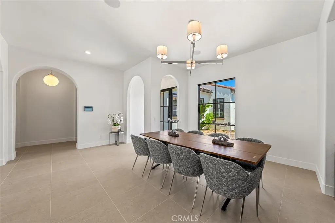
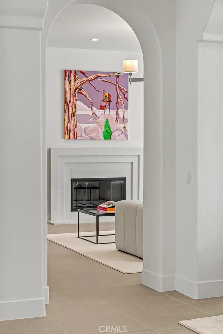
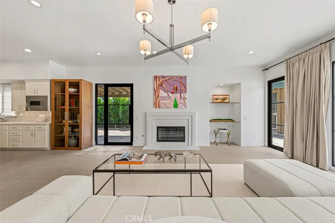
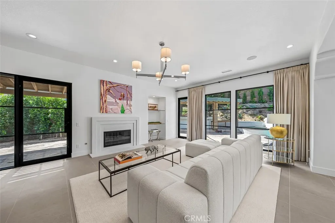
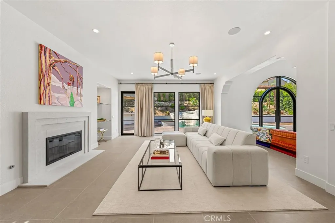
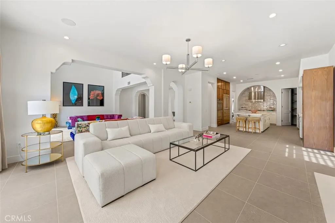
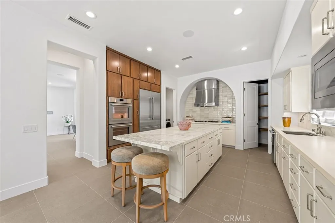
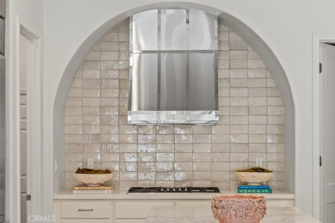
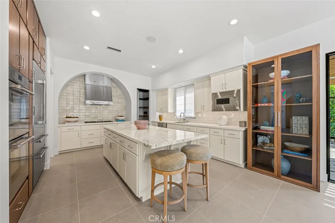
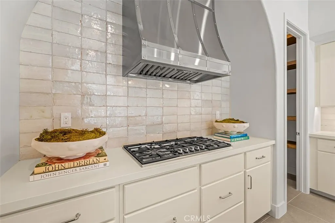
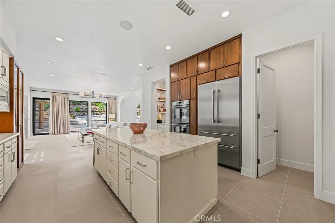
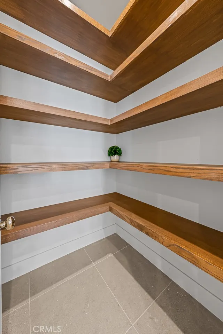
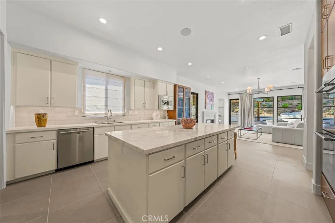
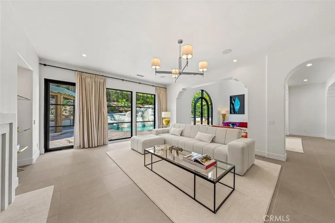
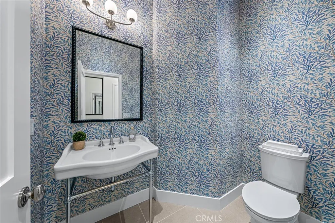
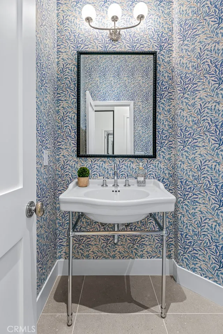
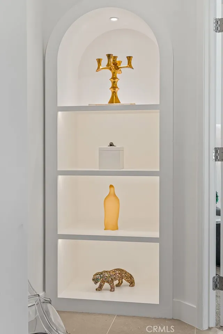
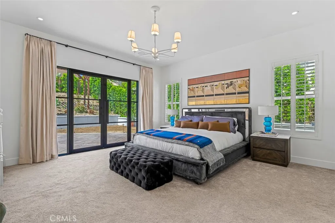
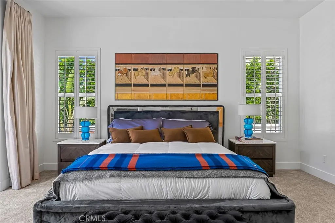
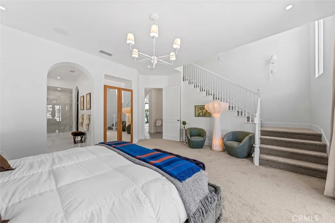
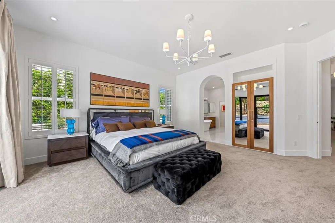
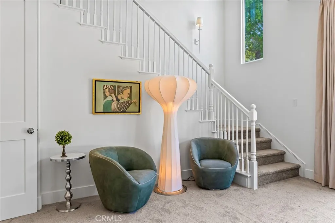
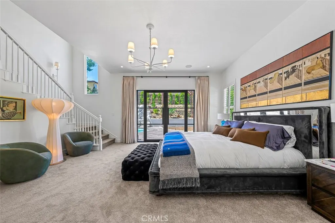
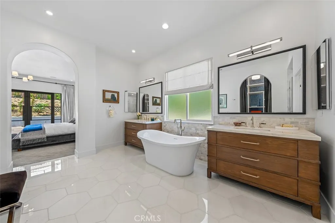
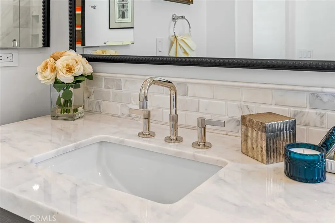
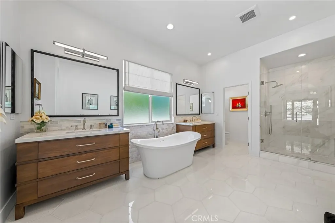
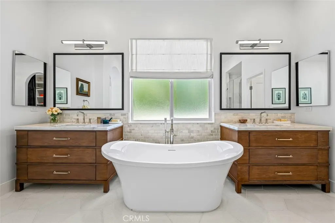
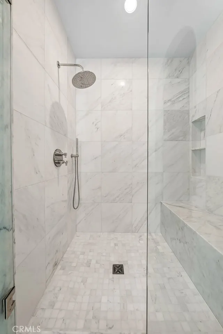
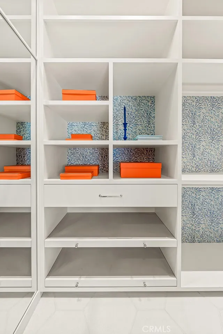
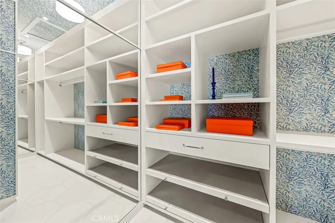
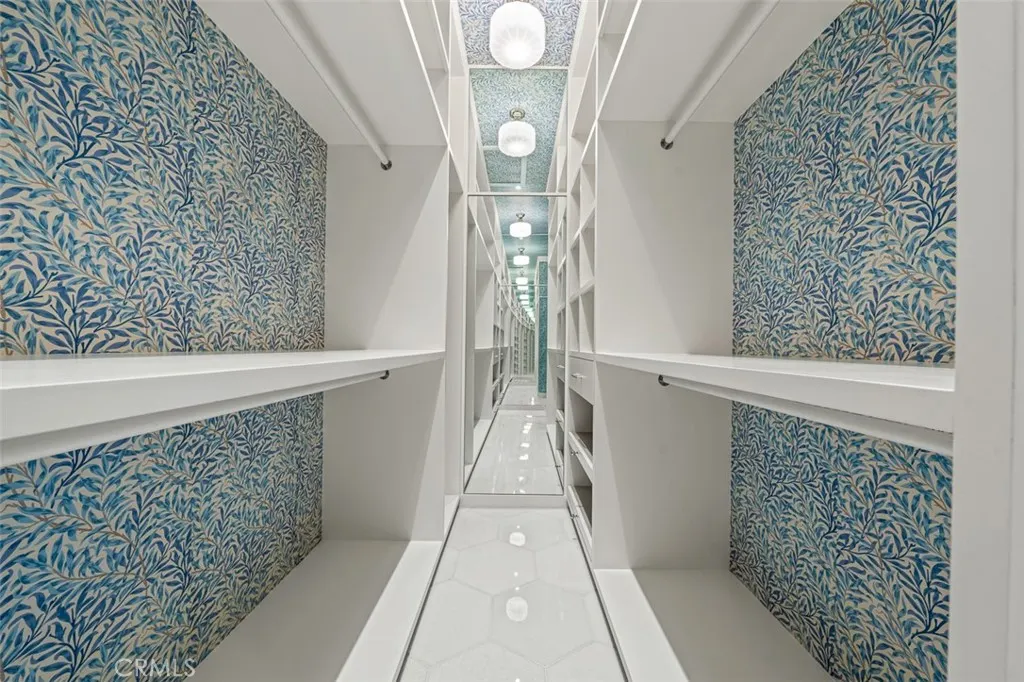
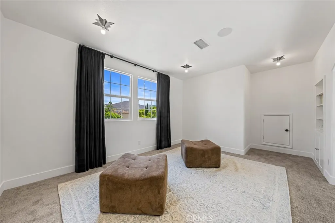
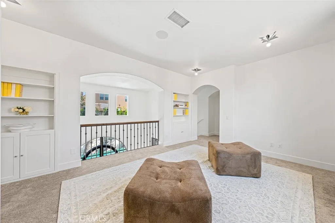
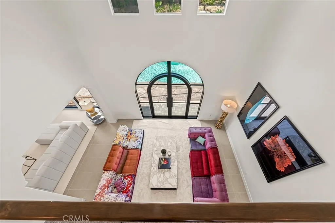
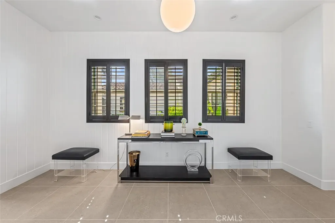
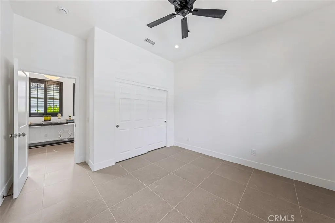
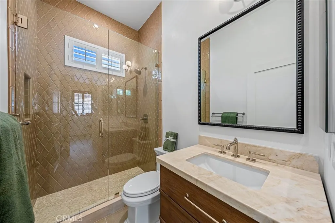
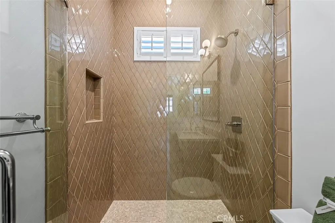
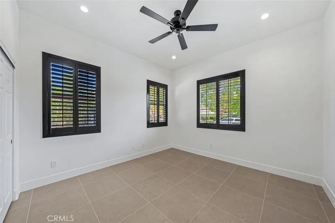
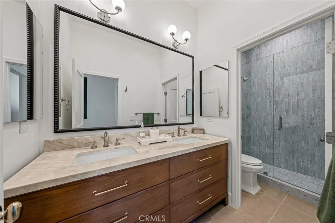
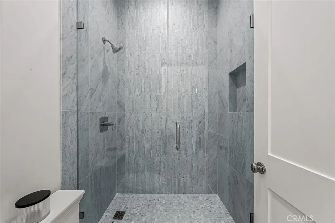
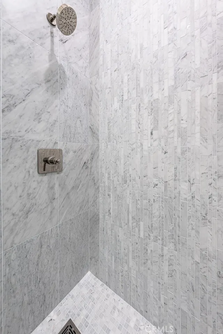
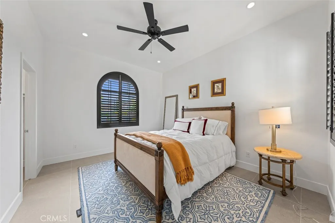
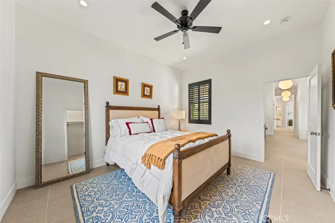
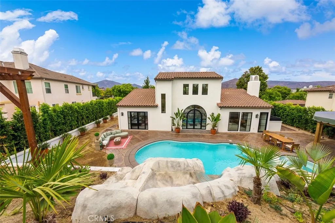
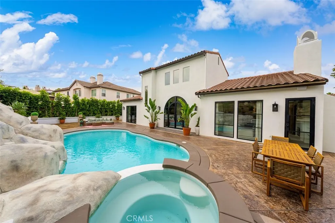
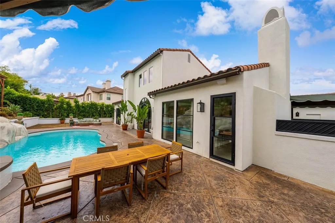
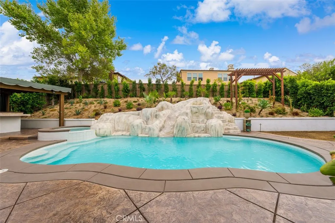
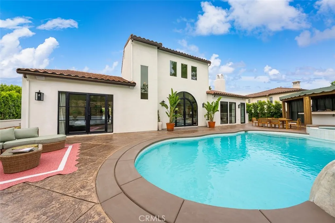
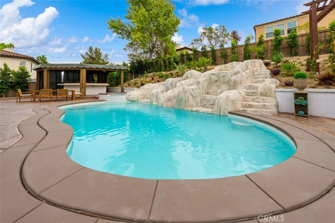
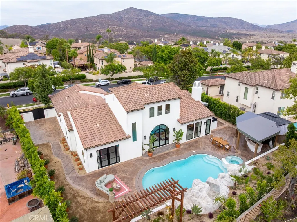
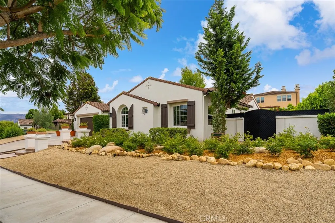
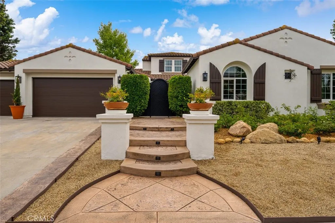
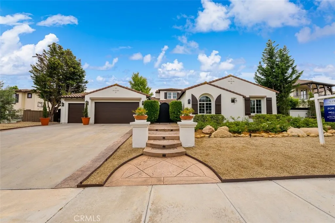
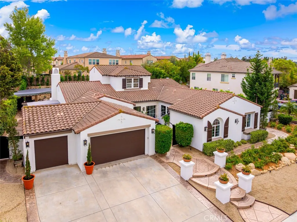
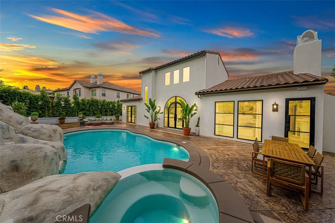
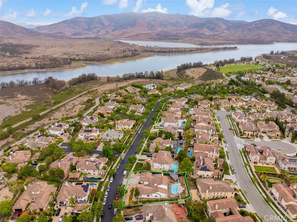
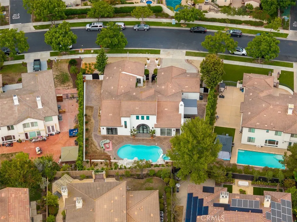
Step into a unique, meticulously transformed single-story estate where timeless European elegance meets contemporary luxury in perfect harmony. Welcome to Paradise! Completely renovated residence with exceptional attention to detail and sophistication, this trophy beautiful home features an open, light-filled layout with soaring ceilings, dramatic custom windows, and a striking oversized living room entry that flows seamlessly to a resort-style backyard and pool. The thoughtfully designed kitchen showcases premium finishes and high-end appliances, complemented by custom millwork, elegant lighting, designer bathrooms, and bespoke closet systems throughout. Every space has been curated to balance luxury, comfort, and functionality. Located in the highly desirable Eastlake Vistas gated community, this exceptional residence offers a rare opportunity to enjoy turnkey luxury at its finest. Homes of this caliber and condition are seldom available— Come to the Open House this weekend or schedule your private showing to experience the craftsmanship, design, and lifestyle this remarkable property delivers.
| High School |
|---|
| Eastlake High School |
| Price History | |
|---|---|
| 8/15/2026 | Listed $2,875,000 |
| 9/18/2026 | 3$2,775,000 |
General Features
| Living Area | 3258 |
|---|---|
| Sewer | Public Sewer |
| Heating | Forced Air |
| Cooling | Dual,High Efficiency,Zoned |
| Utilities | Electricity Connected,Natural Gas Connected,Sewer Connected,Water Connected |
| Possession | Close Of Escrow |
| Roof | Concrete,Tile |
| Appliances | Barbecue,Double Oven,Dishwasher,Freezer,Gas Range,Ice Maker,Microwave,Range Hood,Vented Exhaust Fan,Dryer,Washer |
| HOA Fee | 135 |
| Garage Spaces | 3 |
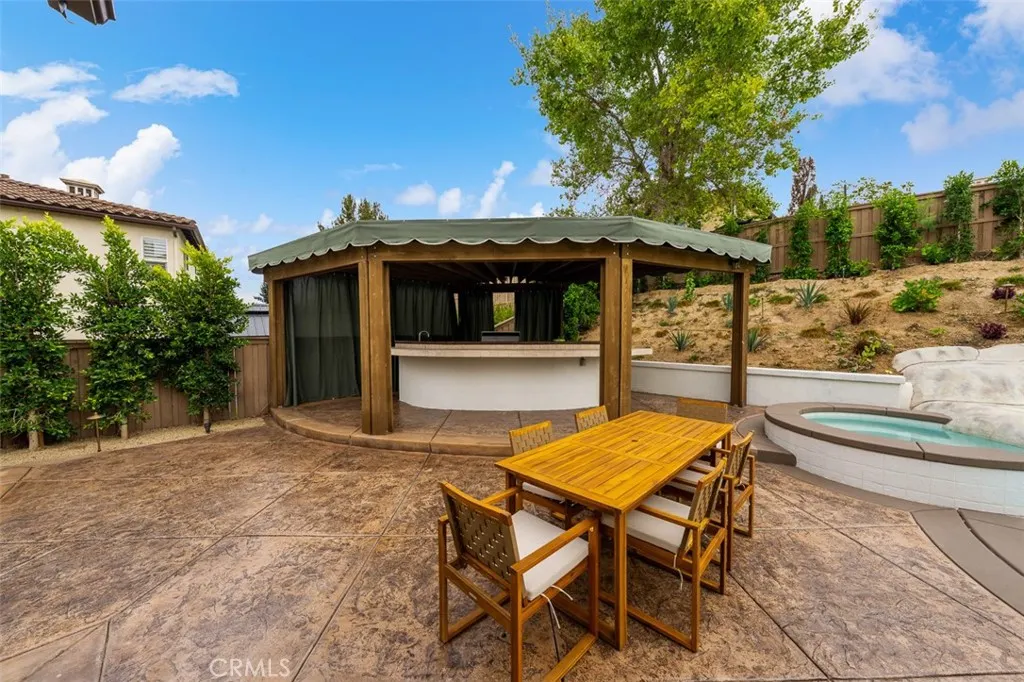
| Patio/Porch Features | Covered,Open,Patio |
| Pool Features | Heated,Pebble,Private,Salt Water,Waterfall,Association |
| Security Features | Carbon Monoxide Detector(s),Fire Detection System,Security Gate,Gated Community,Key Card Entry,Smoke Detector(s) |
| Construction Materials | Stucco |
| Exclusions | Staging items and personal property |
| Year Built | 2004 |
| Electric | 220 Volts |
| View | Hills,Neighborhood |
| Stories Count | 1 |
| Levels | One |
| Property Subtype | Single Family Residence |
| Community Features | Sidewalks,Gated |
| Assoc Fee Paid Per | Monthly |
| County | San Diego |
| New Construction | false |
| Property Type | Residential |
| Association Amenities | Clubhouse,Other,Pool |
| HOA | true |
| Attached Garage | true |
| Contingency | None |
| Subdivision Name | Chula Vista |
| Garage Y/N | true |
| Other Structures | Cabana |
| Full Baths | 3 |
| Special Listing Conditions | Standard |
| Status | Active |
| Directions | Please use Google maps and enter the gated community to continue to N Paradise Ridge Way. |
| High School | Eastlake |
| City | Chula Vista |
| Disclosures | Covenants/Restrictions Disclosure,HOA Disclosure |
| Association Name | Eastlake III |
| Entry Location | 1 |
| Senior Community Y/N | false |
| High School District | Sweetwater Union |
| Number Of Units Total | 1 |
| MLS Area | 91915 - Chula Vista |
| Lot Size Units | Square Feet |
| Lot Size Square Feet | 14375 |
| Listing Terms | Cash,Conventional |
| Spa Features | Heated,In Ground,Private |
| Property Attached Y/N | false |
| Land Lease Y/N | false |
| Current Financing | None |
| Property Condition | Updated/Remodeled |
| Additional Parcels Y/N | false |
| Lease Considered Y/N | false |
| Structure Type | House |
| Living Area Units | Square Feet |
| Standard Status | Active |
| Occupancy Type | Vacant |
| Year Built Source | Public Records |
| Tax Lot | n/a |
| Property Sub Type Additional | Single Family Residence |
| PostalCity | CHULA VISTA |
Interior Features
| Interior Amenities | Breakfast Bar,Ceiling Fan(s),High Ceilings,Pantry,Quartz Counters,Recessed Lighting,All Bedrooms Down,Loft,Walk-In Pantry,Walk-In Closet(s) |
|---|---|
| Fireplace Features | Family Room |
| Total Stories | 1 |
| Common Walls | No Common Walls |
| Air Conditioning Y/N | true |
| Heating Y/N | true |
| Fireplace Y/N | true |
| Half Baths | 1 |
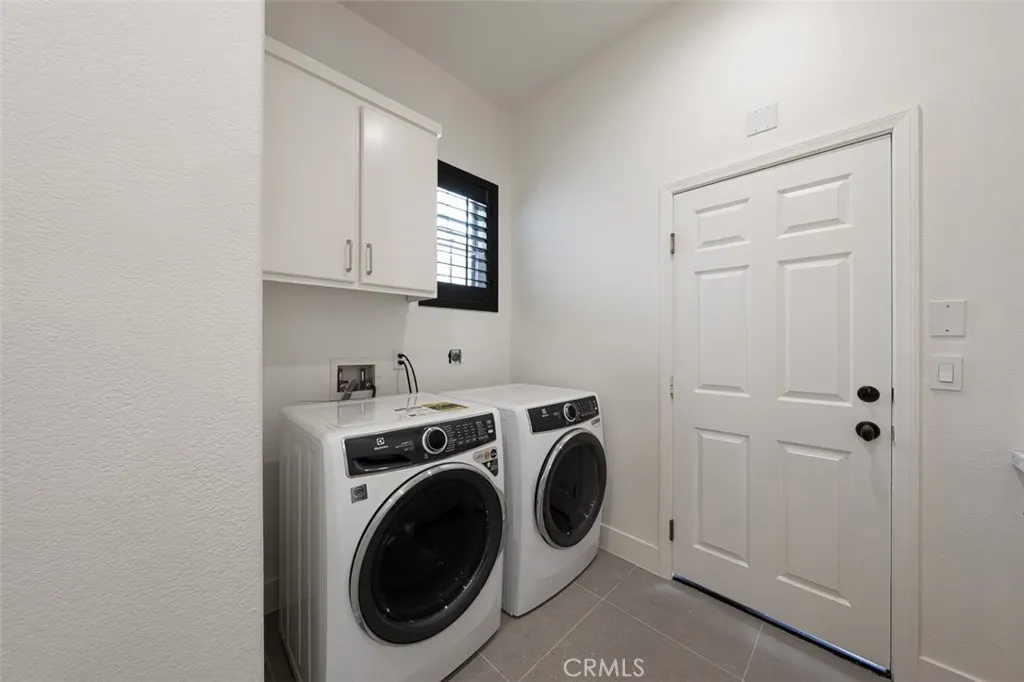
| Laundry Features | Electric Dryer Hookup,Gas Dryer Hookup |
| Total Bedrooms | 4 |
| Entry Level | 1 |
| Main Level Bedrooms | 1 |
| Main Level Bathrooms | 1 |
| LivingAreaSource | Public Records |
| Total Baths | 4 |
Exterior Features
| Exterior Amenities | Lighting,Rain Gutters |
|---|---|
| Fencing | Wrought Iron |
| Parking Features | Garage,Paved,Private |
| Lot Features | Back Yard,Front Yard,Garden,Sprinklers Timer,Sprinkler System |
| Water Source | Public |
| Total Parking | 3 |
| Inclusions | Kitchen appliances and installed washer and dryer. |
| Lot Size Area | 14375 |
| Foundation Details | Concrete Perimeter |
| Spa | true |
| Lot Size Acres | 0.33 |
| Road Surface Type | Paved |
| Private Pool | true |
| Lot Size Source | Public Records |
Amenities
- Foreclosure
- Views
- Short Sale
- New Construction
- Adult 55+
- Lease To Own
- No HOA Fees
- Furnished
- Primary On Main
- Air Conditioning
- Seller Finance
- Green
- Fixer Upper
- Horse
- Golf
- Fireplace
- Deck
- Garage
- Basement
- Pool
Property vs Single Family Average in 91915
Price
Year Built
 Based on information from California Regional Multiple Listing Service, Inc. as of September 26, 2026 8:52 AM UTC This information is for your personal, non-commercial use and may not be used for any purpose other than to identify prospective properties you may be interested in purchasing. Display of MLS data is usually deemed reliable but is NOT guaranteed accurate by the MLS. Buyers are responsible for verifying the accuracy of all information and should investigate the data themselves or retain appropriate professionals. Information from sources other than the Listing Agent may have been included in the MLS data. Unless otherwise specified in writing, Broker/Agent has not and will not verify any information obtained from other sources. The Broker/Agent providing the information contained herein may or may not have been the Listing and/or Selling Agent.
 This information is deemed reliable but not guaranteed. You should rely on this information only to decide whether or not to further investigate a particular property. BEFORE MAKING ANY OTHER DECISION, YOU SHOULD PERSONALLY INVESTIGATE THE FACTS (e.g.square footage and lot size) with the assistance of an appropriate professional. You may use this information only to identify properties you may be interested in investigating further. All uses except for personal, non-commercial use in accordance with
 The MLS™ Combined LA/Westside MLS® (CLAW): All information deemed reliable but not guaranteed. All properties are subject to prior sale, change or withdrawal. Neither listing broker(s) or information provider(s) shall be responsible for any typographical errors, misinformation, misprints and shall be held totally harmless. Listing(s) information is provided for consumer's personal, non-commercial use and may not be used for any purpose other than to identify prospective properties consumers

